



Office Breakout Furniture Guide for Productive Spaces

A breakout area earns its floor space when people actually choose to use it. The right mix of seating, tables and privacy can turn an underused corner into a practical setting for quick catch-ups, focused solo work and proper screen breaks. This office breakout furniture guide helps Australian businesses make confident choices that look considered, suit daily use and support the way their teams work.
Start with the purpose of the breakout area
‘Breakout space’ can mean anything from two lounge chairs beside a window to a full communal zone with high tables, booths and acoustic pods. Before selecting furniture, decide what the area needs to do most often. A team that runs short stand-up meetings has different requirements from a business creating a quiet recharge space or an informal client waiting area.
Most successful breakout areas support more than one mode of work, but they should have a clear priority. For example, a compact office may need a place for staff to eat lunch away from their desks, then use the same setting for casual project discussions. A larger workplace may divide the area into social seating, touchdown tables and quieter nooks. This approach prevents the common mistake of filling a room with attractive lounge furniture that is difficult to work from.
Think about who will use the space, how long they will stay and whether they will bring a laptop, coffee, lunch or clients. Those details determine the appropriate seat height, table height, upholstery and access to power.
Plan around activity zones, not empty floor space
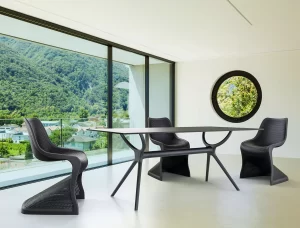
Furniture should create natural zones without making the office feel closed in. A lounge setting with a coffee table signals a relaxed conversation area. A bar-height table with stools encourages shorter, more energetic catch-ups. Dining-height tables and chairs provide a more practical option for lunch breaks and laptop work.
Where floor space allows, combine these settings rather than repeating one furniture type across the whole area. The visual variation makes the space more inviting, while giving staff a choice of posture and privacy. It also makes better commercial sense because each piece has a defined job.
Allow enough circulation around every setting. People need to move through the area with a bag, chair or coffee without squeezing between furniture. As a working guide, leave clear paths to exits, kitchens, printers and adjoining work zones. Avoid placing low lounges where they interrupt a main walkway, particularly in busy offices where people are moving between meetings throughout the day.
Match table heights to seating
This is a small planning detail with a large effect on comfort. Coffee tables belong with lounge seating, but they are rarely suitable for extended laptop work. Standard dining tables work well with chairs and can double as team collaboration points. Bar tables with stools suit quick meetings and informal socialising, although they may not be comfortable for everyone over a long period.
For the most flexible result, use at least one dining-height setting in a shared breakout zone. It gives staff a reliable surface for a meal, notebook or computer and is generally more accessible than a stool-only arrangement.
Choose seating that suits real daily use
Breakout furniture is commercial furniture. It needs to look polished on day one and continue performing after regular use, cleaning and movement. Consider the expected traffic before choosing materials and construction.
Fabric lounges and upholstered chairs bring warmth and acoustic softness to an office. They are particularly effective in client-facing spaces, quiet corners and informal meeting zones. Select commercial-grade upholstery in a practical colour or textured finish that handles day-to-day marks better than a very pale, smooth fabric. Darker tones can be forgiving, but mid-tones, melanges and patterned textiles often hide everyday wear without making the room feel heavy.
Vinyl and easy-clean commercial upholstery may be the better choice near kitchens, cafés within workplaces or frequently used staff areas. Timber, laminate and metal components should also suit the setting. A refined timber finish can soften a contemporary office, while powder-coated metal bases offer a clean, hardwearing look for high-use tables and stools.
Comfort still matters. Deep, low lounge chairs create a relaxed atmosphere, but they are not the best fit if employees are expected to use the space for laptop-based work. In that case, supportive occasional chairs, compact sofas with firmer cushions and accessible side tables will offer greater day-to-day value.
Include privacy without isolating people
Open-plan offices can be noisy, and a breakout area should not simply add another source of distraction. High-back lounges, booth seating and office pods help create separation while retaining a social, open feel. They are useful for one-to-one discussions, private phone calls and focused work away from a fixed desk.
The trade-off is visibility and footprint. Tall booths can provide useful acoustic screening, but too many in a small room may make it feel crowded or block natural light. Use them to define the edge of a zone, rather than placing every piece in the centre of the room.
Acoustic furniture works best as part of a broader plan. Soft upholstery, rugs where appropriate, curtains, acoustic panels and thoughtful placement away from noisy equipment all contribute to a calmer space. Furniture alone will not solve significant sound transfer issues, but it can substantially improve the experience of everyday conversations.
Power access changes how often furniture gets used
A well-designed lounge area may still sit empty if staff cannot charge a laptop or mobile device. Plan power at the same time as furniture, not after delivery. Consider where floor boxes, wall outlets and cable routes sit in relation to tables and seating.
Tables with integrated power or nearby charging access are particularly valuable in hybrid workplaces. For compact areas, a side table placed beside occasional seating can be more efficient than trying to run leads across the floor. Keep cables controlled and away from walkways to maintain a tidy appearance and reduce trip hazards.
If the breakout area is primarily for lunch and social connection, extensive power may not be necessary. This is where purpose matters again. Installing charging at every seat can add cost without improving the way the space functions.
Create a cohesive look across the office
Breakout furniture is often more expressive than desk systems and task seating. It is an opportunity to introduce colour, texture and hospitality-inspired comfort, especially in offices that want to make a strong impression on visitors and prospective staff.
Start with the finishes already present in the workplace. Repeat one or two familiar materials, such as black metal, oak-look timber or a brand colour, then use upholstery to add contrast. A considered palette is usually more effective than trying to match every item exactly. For example, neutral lounges can sit comfortably beside coloured occasional chairs, while shared table bases keep the overall look connected.
Scale is equally important. Oversized sofas can dominate a modest reception-adjacent area, while small café tables may look lost in a large communal floor. Review product dimensions against a basic floor plan before ordering, including doorways, lifts and access routes for delivery. This practical check can prevent costly delays on installation day.
Specify for procurement, delivery and long-term value
For office managers, fit-out teams and procurement buyers, the best choice is not always the lowest upfront price. Consider warranty coverage, material suitability, lead times, replacement availability and how easily each item can be maintained. A commercial setting benefits from furniture that can be cleaned, repositioned and retained through minor office changes.
When comparing options, confirm these essentials before placing an order:
- Overall dimensions, seat heights and clearance requirements
- Commercial-grade construction and warranty details
- Upholstery, frame and tabletop finishes suited to the expected traffic
- Stock availability, dispatch timing and delivery access requirements
- Whether assembly, placement or installation support is needed
Australian-held stock can be especially valuable when a lease commencement, office move or refurbishment has a fixed deadline. Furniture Pro offers a broad selection of commercial seating, tables, lounges, stools and office solutions, helping buyers coordinate practical breakout settings without sourcing each category separately.
A practical office breakout furniture guide for different spaces
A small office can achieve a lot with a two-seat sofa, two occasional chairs and a compact table, provided the layout leaves circulation clear. Add one larger shared table nearby if the team needs a place for lunch or ad hoc work. Choose mobile pieces only when they will genuinely be moved – furniture on castors can add flexibility, but it may also feel less settled in a client-facing space.
For medium-sized offices, create distinct settings: a relaxed lounge zone, a café-style table for four to six people and one semi-private booth or pod. This gives staff options without overfurnishing the room. In larger workplaces, use furniture groupings to break up broad open areas, with high tables near active collaboration zones and softer seating positioned away from operational noise.
The most effective breakout areas do not try to make every employee work in the same way. Give people a reason to pause, connect or concentrate comfortably, then select commercial furniture that will keep delivering long after the fit-out is complete.