



Cafe Seating Layout Example for Better Service
The difference between a café that feels busy and one that feels cramped is rarely just its floor area. A considered café seating layout example shows how table shape, aisle width, service paths and seat mix can turn the same footprint into a more comfortable, efficient venue. The goal is not to fit the maximum number of chairs into the room. It is to create a setting where guests can settle in, staff can move with confidence and every seat earns its place.
Start with how the café actually trades
Before selecting tables and chairs, map the operational pattern of the venue. A grab-and-go espresso bar needs clear order and collection zones, with smaller tables for short stays. An all-day brunch café needs room for prams, larger groups and longer dwell times. A precinct café with strong weekday trade may prioritise quick turnover, while a neighbourhood venue may benefit from banquettes and lounge seating that encourage repeat visits.
The front door, counter, kitchen pass, toilets, outdoor access and point-of-sale position should shape the plan. These fixed elements determine where queues form and where staff need to travel most often. A beautiful dining area can still underperform if a barista carrying hot drinks must weave through tightly packed chairs to reach the back tables.
It also pays to separate guest circulation from service circulation where possible. Guests should be able to enter, view the menu, order, collect water and find a table without crossing the main run between the kitchen and dining room. In smaller tenancies, the paths may overlap, but furniture can still make the route more obvious.
A café seating layout example for a 70 m² venue
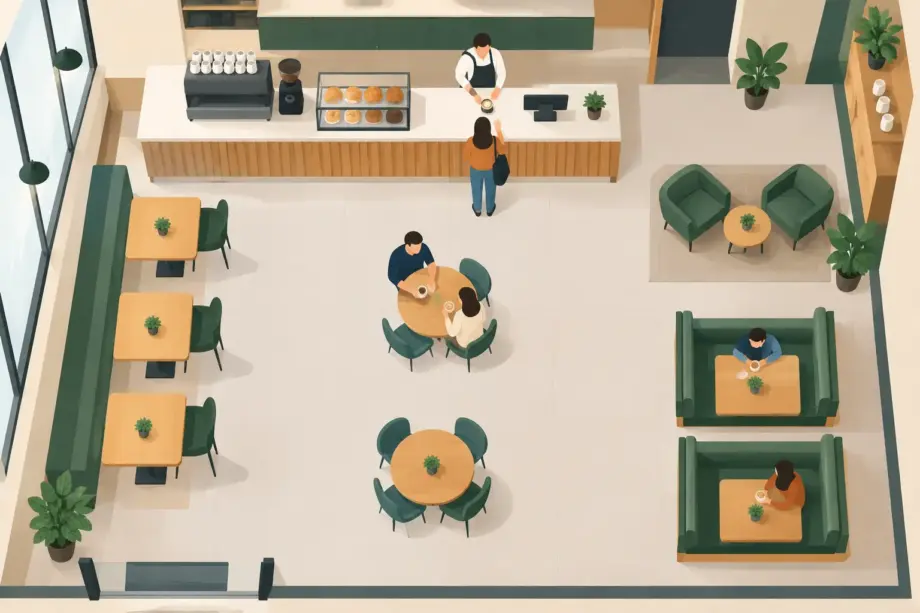
Consider a 70 square metre indoor café with a counter along one side, a street-facing window and a rear kitchen pass. Rather than treating the floor as one open field of tables, divide it into distinct seating zones.
Place four two-person tables along the window. Compact square tables work well here because they create an appealing row of individual seats, yet can be joined for a group of four when needed. Choose bases that allow chairs to tuck in neatly, particularly if the footpath outlook is a key drawcard and guests tend to sit for coffee or a quick breakfast.
In the centre of the room, use three four-person tables with a consistent table base and durable commercial chairs. This is the flexible core of the floorplan. Two tables can be pushed together for larger bookings, but on a normal weekday they continue to serve couples and small groups without looking oversized.
Against a long wall, install a fixed banquette with four rectangular tables. Banquettes use wall space efficiently, create a comfortable visual boundary and reduce the number of chairs that need to be pulled in and out. Pair the banquette with loose chairs on the opposite side so tables can still be joined for family groups. Upholstery should be selected with the cleaning routine in mind. Commercial vinyl or hard-wearing hospitality fabric may be more practical than a delicate residential textile in a high-turnover setting.
Leave a clear main aisle from the entry to the counter and another from the counter to the rear of the venue. Secondary routes between tables can be narrower, but they must still allow guests to move without brushing against seated diners. The exact dimensions depend on the tenancy, local requirements, accessibility needs and the furniture selected, so confirm the final plan with the relevant building, access and fit-out professionals.
This arrangement gives the café a mix of quick two-person seats, flexible group tables and settled banquette dining. It also avoids a common mistake: filling the centre of the room with large communal tables that look impressive but cannot adapt to the day-to-day booking pattern.
Choose table shapes to suit the floorplan
Table shape changes more than the visual style of a café. It affects how easily people circulate, how often staff catch chair backs and how efficiently the venue can respond to different party sizes.
Round tables soften a compact layout because they eliminate sharp corners in busy walkways. They suit window zones, small outdoor areas and cafés with a relaxed, social feel. Their trade-off is less efficient use of wall space, and larger round tables can become awkward where aisles are tight.
Square tables are among the most adaptable choices for cafés. They work as a two-person setting, can be joined for four or six, and sit cleanly in a grid layout. They are particularly useful for operators who see varied party sizes across breakfast, lunch and weekend trade.
Rectangular tables make strong use of banquettes, walls and long narrow rooms. They are effective for group dining but need careful placement. A long table placed across a main route can create a bottleneck that affects both service speed and guest comfort.
Communal tables have their place, especially in high-volume venues, university precincts and cafés designed around shared work or quick daytime trade. They should be a deliberate part of the operating model, not a fallback because individual tables were difficult to plan. Guests who want a private meeting, a pram beside the table or a quiet breakfast still need alternatives.
Build comfort into every seat
Seat count matters, but seat quality affects reviews, dwell time and whether customers choose to return. Commercial chairs should be stable, easy to clean and proportioned to the table height. A chair that is too bulky may make a polished layout feel congested; one that is too light or narrow can feel temporary in a full-service venue.
Allow enough room for guests to sit down and stand up without creating a moving obstacle in the aisle. Consider where bags, shopping and prams will go. In a café with a strong takeaway trade, a small perch bench or bar-height table near the entry can absorb short-stay customers without using the most desirable dining tables.
Bar stools can add capacity along a window, counter or high communal table, but they are not a universal replacement for dining chairs. They are less suitable for some older guests, families and people staying for a full meal. A balanced layout provides choice rather than assuming every customer wants the same style of seat.
Outdoor seating needs the same operational attention. Select weather-ready tables and chairs that can be cleaned quickly, moved safely and stored or secured after trade. Ensure the layout leaves practical clearance for staff, neighbouring businesses and pedestrian movement, with permits and local council conditions addressed before the furniture is ordered.
Keep the service route protected
The most profitable tables are not always those closest to the kitchen. A table positioned in a narrow pinch point can slow every order and create frustration during peak periods. Watch the venue during a busy service, or mark the proposed layout on the floor with tape before purchase. Walk it as a guest, then walk it carrying a tray.
Pay close attention to chairs at aisle edges. Chairs shift throughout service, particularly when groups arrive or guests stand to pay. A plan that works only when every chair is perfectly tucked in will not work at 10.30 am on a Saturday.
Furniture weight is another practical consideration. Lightweight aluminium chairs may be ideal for a flexible outdoor section, while heavier timber or upholstered seating can make an indoor dining area feel more established. The right choice depends on how often staff need to reconfigure the space and how exposed the furniture is to daily wear.
Use a repeatable palette, not identical furniture everywhere
A coherent café does not need matching chairs at every table. Combining timber finishes, powder-coated metal frames, upholstered banquettes and outdoor pieces can add character, provided the palette is controlled. Repeat key elements such as one frame colour, timber tone or upholstery family so the room reads as intentional.
Durability should sit alongside appearance. Table tops need to handle cups, plates, cleaning products and regular movement. Bases need to stay stable on the actual flooring, especially on uneven outdoor surfaces. Commercial-grade furniture is designed for the repeated use that cafés demand, and choosing reliable stock can reduce delays when a fit-out timeline is tight.
Furniture Pro Australia supports hospitality operators with commercial tables, chairs, stools, lounges and outdoor furniture selected for practical venue use. When planning your order, allow for spares where the budget permits. A few extra chairs or replacement-friendly pieces can keep the floor looking consistent when a busy service takes its toll.
Test the layout before committing
A floorplan is a starting point, not a finished operating system. Once furniture is in place, observe how guests behave over a full week. Do couples avoid certain tables? Does the queue block the entry? Are staff repeatedly moving a chair to reach a service station? These small signals show where the layout needs adjustment.
Keep the adaptable tables genuinely adaptable, rather than filling their storage area with décor or unused equipment. A café layout earns its value when it can handle a quiet Tuesday, a wet-weather rush and a large weekend booking without compromising the experience for everyone else. Plan for that flexibility from the first chair, and the space will work harder through every service.