



Restaurant Furniture Package Example: What to Include
A restaurant furniture package example is most useful when it starts with the way your venue will actually trade. A dining room can look impressive on a floor plan yet feel cramped once chairs are occupied, staff are carrying plates and guests are moving between the entrance, bar and amenities. The right package brings tables, seating and any outdoor furniture together around service flow, capacity, durability and the atmosphere you want customers to remember.
For a new fit-out, refurbishment or second location, buying a coordinated package also makes procurement more straightforward. Rather than selecting every chair and table as an isolated product, you can assess quantities, materials, lead times and delivery requirements as one commercial purchase.
Start with the service model, not the chair
A quick-service lunch venue has different furniture priorities from an all-day café or a neighbourhood bistro. High-turnover sites need easy-clean surfaces, practical clearances and seating that can handle frequent movement. A destination restaurant may allocate more room per diner, use upholstered banquette seating and introduce larger tables that support shared dining.
Before choosing colours or finishes, establish your usable dining area and the seats required at peak service. Include circulation space for staff, access to amenities, waiting areas, point-of-sale zones and any path to the kitchen or bar. As a practical guide, keep main service routes generous enough for staff to pass comfortably with trays. The tightest layout is rarely the most profitable if it slows service or makes guests feel boxed in.
Then decide where flexibility matters. Two-seat tables can be joined for groups, while fixed booths create a more defined dining experience and make efficient use of wall space. Bar stools can increase capacity around a counter or window, but they are not a substitute for accessible, comfortable standard-height seating throughout the room.
A restaurant furniture package example for 80 seats
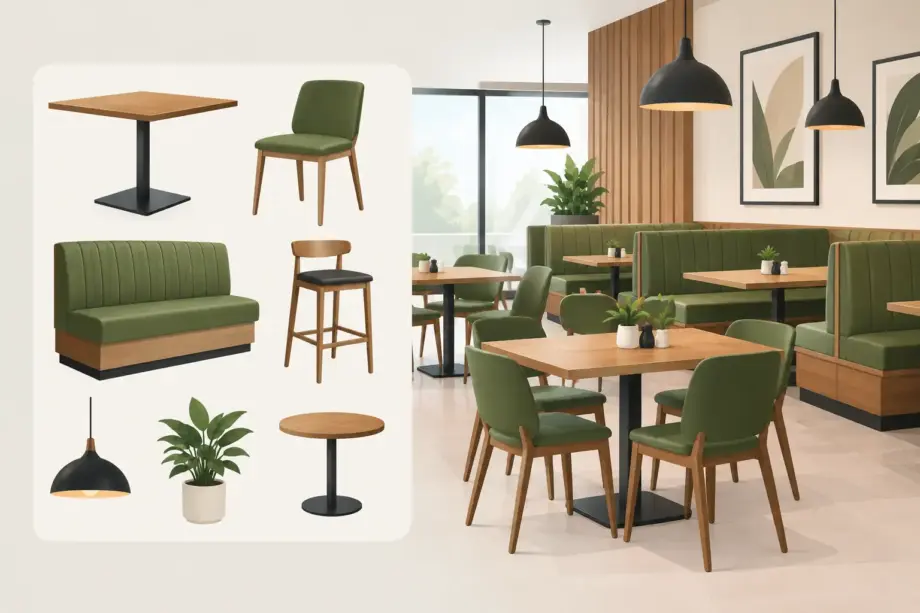
Consider an 80-seat contemporary Australian bistro with indoor dining, a small bar and a covered footpath-facing terrace. Its brief is polished but approachable: durable furniture for seven-day trade, a warm timber look and enough flexibility for weekday couples, business lunches and weekend groups.
The package below shows how quantities can be balanced across the space. It is an example, not a fixed formula. Your final mix should change with the building footprint, local conditions, menu style and turnover targets.
| Zone | Furniture selection | Quantity | Purpose | | — | — | —: | — | | Main dining room | 700 mm square dining tables | 12 | Seats 24, with tables able to join for groups | | Main dining room | 1,200 x 700 mm rectangular dining tables | 6 | Seats 24 for family or business groups | | Main dining room | Commercial dining chairs | 48 | Comfortable, durable everyday seating | | Perimeter wall | Custom-length banquette with dining tables | 1 run and 4 tables | Seats 16 while defining the room edge | | Bar | Bar-height table and stools | 2 tables, 8 stools | Seats 8 for casual drinks and walk-ins | | Covered terrace | Outdoor tables and stackable chairs | 4 tables, 16 chairs | Seats 16 with simple pack-down flexibility |
This creates 88 seats, giving the operator some useful capacity above the nominal 80-seat target. That buffer may suit a venue with strong weekend demand. If the room has restricted access or a compact kitchen pass, reducing the number of seats and protecting staff movement could be the better commercial decision.
The visual connection comes from repeating a small number of finishes. For example, timber-look table tops can sit with black powder-coated bases, while dining chairs use a complementary timber frame or textured neutral upholstery. The terrace can continue the black frame finish in weather-ready aluminium furniture, creating a clear relationship without using indoor products outside.
Choose materials for the shift they will work
Restaurant furniture is handled harder than residential furniture. Chairs are pulled in and out hundreds of times a week, table tops meet hot plates and cleaning chemicals, and outdoor settings face UV exposure, rain and airborne grime. Commercial-grade construction is not only about appearance on opening day. It is about keeping the venue presentable after a busy season.
For indoor tables, compact laminate and quality commercial-grade laminate tops are popular because they are practical to wipe down and available in finishes ranging from timber grain to stone-inspired colours. Solid timber can create more character, but it requires an acceptance that natural variation and regular maintenance are part of the material. Veneer can offer a refined appearance in lower-impact areas, although it should be selected with care for high-spill or high-abrasion environments.
For chairs, consider the balance between guest comfort and operational effort. Upholstered seating encourages longer stays and can soften acoustics, but it needs a commercial fabric or vinyl suitable for hospitality cleaning. Polypropylene and timber-look chairs are easier to maintain and often stackable, which is valuable when layouts change for private events. Metal frames and strong joints matter, particularly where chairs are used intensively or moved between indoor and outdoor areas.
Outdoor furniture needs its own specification. Aluminium, UV-stable polypropylene and suitable outdoor-rated upholstery are reliable choices for Australian conditions. A covered terrace still receives moisture, temperature changes and sunlight at different angles, so indoor dining chairs should not be assumed suitable simply because the area has an awning.
Make layout decisions that support revenue
A furniture package should allow the room to earn across more than one trading period. At breakfast, couples may prefer smaller tables near natural light. At lunch, accessible aisles and fast table resets become priorities. At dinner, banquettes, considered lighting and more comfortable seating can lift perceived value and encourage guests to settle in.
Table base selection has a direct impact here. A centrally positioned pedestal base gives diners more leg room and makes it easier to join tables. Four-leg bases can be stable and familiar, but their leg placement can interfere when tables are pushed together. Larger tops need bases engineered for their size and weight, particularly in busy spaces where a wobbly table is a daily source of frustration.
Do not overlook chair dimensions. A chair may look compact online but take up considerable room once pulled back from the table. Check the full footprint, seat height and whether arms will fit beneath the selected table. This is especially relevant when mixing armchairs with side chairs or placing stools along a narrow bar.
Build the package around practical procurement
For venue managers and fit-out teams, a strong package specification includes more than product names and quantities. Record finishes, dimensions, indoor or outdoor suitability, assembly requirements, warranty details and delivery access. If the site has stairs, a narrow laneway, a loading dock booking system or a strict opening date, those details need to be addressed before dispatch.
Stock availability can influence the smartest design decision. A specific imported finish may suit the concept, but a locally held alternative can be the better choice when the programme is tight. Furniture Pro Australia supports commercial buyers with Australian-held stock across hospitality categories, helping projects move from selection to dispatch without unnecessary delays where stock is available.
Order a small number of spare chairs where budget permits, particularly for high-use models. Keeping replacements consistent protects the visual standard of the room and avoids the mismatched look that develops when damaged pieces are replaced one at a time. It is also sensible to select a table range that can be reordered if the venue expands into a neighbouring tenancy or adds a function space.
Let the package express the venue, not overwhelm it
Furniture should carry the concept without competing with food, people or service. A busy patterned chair, highly veined top and decorative base can each work well, but using all three together may make the room feel crowded. Choose one or two visual heroes, then use quieter supporting pieces to create order.
For a coastal café, that might mean pale timber-look tops, textured outdoor chairs and clean white or charcoal frames. For a city wine bar, darker finishes, upholstered banquettes and compact round tables may create a more intimate mood. The best restaurant package looks intentional from the street, feels comfortable at the table and still gives staff room to perform at pace.
When reviewing your own package, stand in the imagined doorway and follow a guest’s path all the way to their seat. If every turn, surface and seat supports that journey while meeting the realities of cleaning, service and replenishment, you are much closer to a venue that works as confidently as it looks.