



Biophilic Workplace Design Trends for Offices
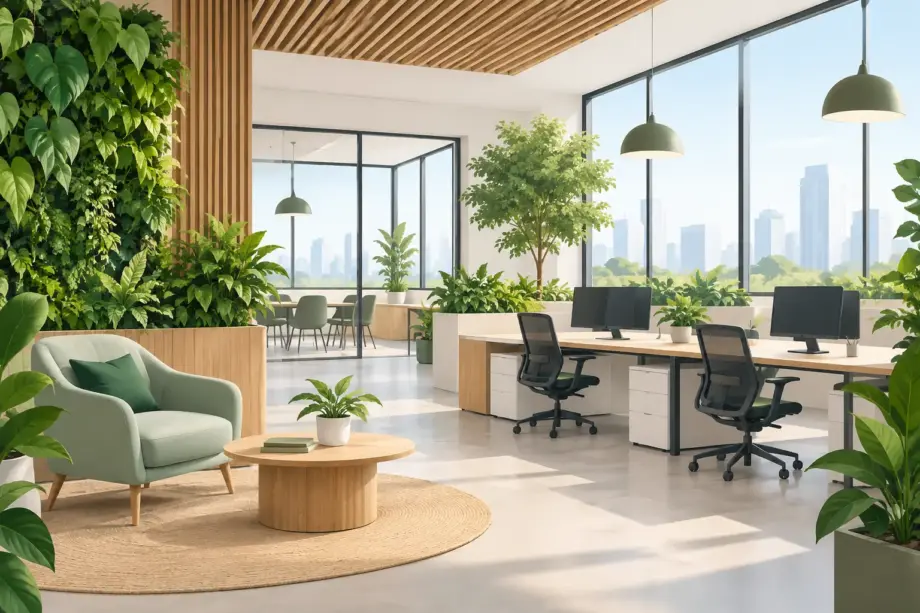
A well-placed planter beside a workstation will not fix a poorly planned office. But when greenery, natural light, tactile materials and flexible furniture are designed as one system, the workplace feels calmer, more considered and easier to use. That is why biophilic workplace design trends are moving beyond decorative indoor plants and becoming a practical consideration for Australian office fit-outs.
For businesses, the appeal is not just visual. A biophilic scheme can make a tenancy more inviting for staff, clients and visitors while supporting spaces that work across focused tasks, informal conversations and collaborative sessions. The strongest results come from selecting commercial furniture and finishes that can handle daily use, cleaning and reconfiguration, rather than treating nature-inspired styling as an afterthought.
What biophilic design means in a working office
Biophilic design builds a stronger connection between people and the natural world within built environments. In an office, that may mean direct access to daylight and views, living plants, natural materials, organic forms, earthy colours, airflow and spaces that offer a sense of refuge without complete isolation.
It does not require an office filled wall-to-wall with timber and trailing vines. A compact workplace may achieve more with a thoughtful lounge setting near a window, low-maintenance planting around a shared table, and a colour palette that softens a hard commercial interior. A larger tenancy may have scope for planted dividers, outdoor breakout zones and varied work settings that echo the choice people have in natural environments.
The commercial test is simple: every design choice should improve the experience of using the workplace while remaining durable, accessible and straightforward to maintain.
Biophilic workplace design trends shaping Australian offices
Greenery is becoming part of the floor plan
The most effective planting is integrated early, not squeezed into spare corners after furniture has arrived. Offices are using planters to define circulation routes, create a buffer between workstations and breakout areas, and add privacy to open-plan layouts without building permanent walls.
Freestanding planters work well where teams need flexibility. They can frame collaborative tables, soften reception areas or help create a quieter edge around lounge seating. Built-in planting can deliver more impact in a long-term fit-out, but it requires clear responsibility for irrigation, drainage, replacement and ongoing care.
Living green walls remain a statement feature for client-facing zones, yet they are not automatically the right choice. They need specialist maintenance and suitable light conditions. For many businesses, clustered floor plants and planter boxes provide a more manageable result with fewer operational demands.
Natural materials are being specified with commercial performance in mind
Timber-look surfaces, textured upholstery, woven details and stone-inspired finishes bring warmth to spaces dominated by screens, task chairs and acoustic treatments. The trend is shifting away from overly polished corporate interiors towards materials with visible grain, depth and a more relaxed character.
For high-use areas, material selection needs to be grounded in reality. Solid timber can be beautiful, but table tops still need to resist knocks, spills and frequent wiping. Upholstered seating should be selected for cleanability and abrasion performance, particularly in shared breakout spaces. Quality laminate, powder-coated steel and durable commercial vinyl can complement natural finishes while reducing maintenance pressure.
The goal is not to make an office look rustic. It is to balance warmth with the serviceability expected in a working environment.
Curved furniture softens the office landscape
Organic shapes are replacing some of the sharp lines associated with conventional workstation planning. Rounded meeting tables, curved lounges, soft-edged occasional tables and circular café settings can make breakout areas feel less formal and more welcoming.
This approach is especially useful in reception spaces and team hubs, where a rigid boardroom look can discourage casual interaction. A curved lounge arrangement can create a natural conversation zone, while round tables allow people to meet without a defined head of the table.
There is a trade-off. Curved pieces can use more floor area and may be harder to align with narrow rooms or tight circulation paths. Before specifying them, check clearances, delivery access and how the space needs to function at peak occupancy.
Outdoor areas are being treated as genuine work settings
Australian workplaces have an advantage: for much of the year, outdoor terraces, balconies and courtyards can extend the working day beyond the office floor plate. Rather than reserving these areas for occasional lunches, businesses are furnishing them with commercial outdoor tables, weather-ready chairs, shaded seating and power access where appropriate.
An outdoor breakout area can give staff a change of scene for informal meetings or independent work. It can also improve the appeal of a workplace for visitors and prospective employees. However, outdoor furniture needs to be selected for its exposure level, not simply its appearance. UV resistance, drainage, corrosion protection, stackability and easy cleaning matter, particularly in coastal locations or uncovered spaces.
Choice and refuge matter as much as open collaboration
One of the more useful biophilic workplace design trends is the move towards varied settings rather than a single office formula. People benefit from having a choice of environments: a bright communal table, a quiet high-back lounge, an enclosed office pod, a small meeting area and, where possible, an outdoor seat.
This resembles the natural preference for both prospect and refuge. Staff may want open views across the room while also having a protected place to concentrate or take a sensitive call. High-back booths, acoustic lounges and office pods can support that need without requiring every employee to work behind a fixed wall.
The furniture mix should reflect the actual work being done. A sales team that spends much of the day on calls needs more acoustic separation than a design team that regularly gathers around samples and screens. Observe how people use the space before committing to a layout.
How to apply the trend without creating a costly gimmick
Start with the basics that have the greatest daily effect. Maximise natural light where possible by keeping tall storage and bulky partitions away from windows. Place shared tables, lounges or touchdown benches in bright areas, while ensuring screens can still be positioned to limit glare. Use blinds, task lighting and monitor arms to maintain comfort rather than forcing every desk to face the view.
Then layer in natural cues through furniture, materials and planting. A practical fit-out might combine timber-look meeting tables, ergonomic task seating in muted green or warm neutral upholstery, mobile planter boxes and a durable breakout setting. This gives the office a coherent direction without making every item match exactly.
Consider the full operating cycle before buying. Who waters plants during holiday periods? Can the facility team clean beneath lounges and planters? Will a heavy meeting table need to move for events? Is the upholstery suitable for a shared kitchen-adjacent space? These questions protect the investment and help prevent a polished fit-out from becoming difficult to manage six months later.
Furniture decisions that support a biophilic office
Furniture should reinforce the experience of the space, not compete with it. In work zones, ergonomic chairs and well-sized desks remain essential. Natural finishes can add warmth, but adjustability, cable management and correct workstation dimensions still determine whether people can work comfortably through a full day.
In breakout zones, mix dining-height and lounge-height seating. Café tables encourage short conversations and coffee breaks, while lounges and occasional tables provide a more relaxed setting for informal meetings. Where footprint is tight, modular seating and mobile tables make it easier to shift between individual work, team catch-ups and larger gatherings.
Reception areas benefit from a clear focal point, such as a planter arrangement, timber-toned seating or a textured feature surface. Keep the furniture practical for visitor turnover. Commercial-grade chairs, stable table bases and stain-conscious fabrics will serve the space better than delicate pieces chosen purely for the initial visual effect.
For procurement teams, specifying from a coordinated range can simplify the process. Matching or complementary chairs, stools, tables, storage and outdoor pieces make it easier to carry the design language across multiple zones while maintaining reliable lead times and consistent commercial quality.
Design for people, then measure what changes
A biophilic workplace should not be judged only on photography day. After the fit-out, ask staff which spaces they use, where they can concentrate and whether the new settings support better meetings and breaks. Monitor plant condition, cleaning requirements, furniture wear and bottlenecks around shared areas.
If a planted divider blocks sightlines or a lounge zone becomes a noisy overflow workspace, adjust it. Mobile furniture, modular pieces and freestanding planters give businesses room to refine the layout without another major refurbishment.
The best nature-connected offices feel purposeful rather than themed. Select durable furniture, give each area a clear job and make room for daylight, texture, greenery and choice. For Australian businesses planning an upgrade, Furniture Pro’s commercial furniture approach can help turn that intent into a workplace built for daily use, not just the first impression.