


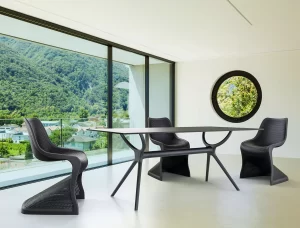

How Many Chairs Per Table Works Best?

A table that looks right on paper can feel cramped the minute service starts. That is why one of the most common fit-out questions is how many chairs per table you should actually allow – not just by size, but by use, traffic flow and the type of venue you run.
For commercial spaces, there is no single answer. A quiet meeting room, a busy café and a function space all use tables differently. The right chair count depends on tabletop shape, chair width, leg design, whether guests stay for ten minutes or two hours, and how much clearance staff need to move around safely. Getting it right improves comfort, turnover and the overall look of the room.
How many chairs per table depends on more than table size
The starting point is personal space. In most commercial settings, allow around 55 to 60 cm of table edge per person for a comfortable dining or working position. You can go tighter for short-stay or occasional use, but once you compress below that, elbows compete for space and the setting starts to feel crowded.
Chair dimensions matter just as much. Many commercial dining chairs sit around 45 to 50 cm wide, while armchairs need more room. In offices, task chairs often take up more visual and physical space again, especially when users need to swivel or roll back from the desk. If the chair footprint is generous, the table capacity drops even if the tabletop itself seems large enough.
Then there is the base. A pedestal table usually gives you more usable seating positions than a four-leg design because diners are not negotiating around corner legs. The same tabletop can seat four comfortably with a pedestal base but feel awkward with standard legs, particularly in tighter venues.
Standard chair counts by table shape
As a general guide, a round 90 cm table suits 2 to 4 chairs, though 4 is usually the upper limit for casual dining rather than full place settings. A 120 cm round table typically suits 4 comfortably and can sometimes take 5 if the chairs are compact and the setting is not formal.
Square tables follow a similar logic. A 70 cm or 80 cm square is best for 2 people, though 4 can work for quick café seating if you accept a tighter layout. An 85 cm to 90 cm square generally suits 4. Once you move into larger square tops, circulation becomes a factor, because a bigger square takes up more floor area and can create dead space if used inefficiently.
Rectangular tables are where most operators start making trade-offs. A 120 x 75 cm table usually seats 4. A 150 x 75 cm or 180 x 75 cm table can seat 6, but the comfort level depends on whether you are placing one person at each end and whether the chair backs need extra clearance from neighbouring tables.
Boardroom and meeting tables need a little more discipline. People often assume they can squeeze in one more chair, but if laptops, notebooks and coffee cups are part of the setup, capacity drops quickly. What works for a quick briefing rarely works for a two-hour meeting.
A quick commercial rule of thumb
If you are planning from scratch, think in terms of edge space first, then check the chair width, then confirm circulation around the table. That order avoids one of the most common mistakes in furniture procurement – buying to nominal seat count rather than real operating comfort.
Dining tables need room for both guests and staff
In hospitality, the answer to how many chairs per table is tied to service style. Full-service dining needs more space than grab-and-go seating. Guests need enough room to sit down without clipping the next table, and staff need enough clearance to carry plates, clear settings and move through the floor without constant interruptions.
This is where many layouts go wrong. A table might technically fit six chairs, but if the aisle behind those chairs is too narrow, every seated guest becomes a traffic obstacle. The room feels busy in the wrong way. It slows service, reduces comfort and can make the venue look overfilled rather than popular.
For cafés and casual restaurants, a smaller table with a realistic chair count usually performs better than an oversized table squeezed into a tight footprint. Two- and four-seater combinations also give you more flexibility to join tables when larger groups arrive. That matters operationally. Modular layouts are easier to manage than fixed seating plans that only work on fully booked nights.
Outdoor settings change the calculation
Outdoor dining often needs a bit more breathing room. Chairs are moved more often, pathways can be less defined and weather exposure affects how neatly furniture stays aligned. If you are fitting out a courtyard, balcony or street-facing dining zone, leave enough space for chairs to be pulled out easily and reset quickly.
Material choice matters here too. Lightweight chairs are easier for staff to handle, but they may shift more in windy areas. Heavier commercial outdoor chairs can stabilise the layout, though they still need practical spacing around the table.
Offices and meeting spaces follow different rules
In office environments, table capacity is not just about seat count. It is about function. A breakout table for quick collaboration can seat more people per metre than a formal meeting table because users are not all spread out with devices and paperwork.
For meeting rooms, allow extra width per person if laptops are standard. If the table is also used for presentations, workshops or client-facing sessions, a little more space helps the room feel composed rather than improvised. In executive or boardroom settings, visual balance also matters. A crowded table can undermine the polished look of an otherwise well-finished space.
Hot desks, training rooms and lunchrooms sit somewhere in the middle. They need efficiency, but not at the cost of comfort. If chairs are stacked tightly or users are bumping each other as they sit down, the room will feel undersized regardless of the floor area.
The clearances around the table matter as much as the chairs
A table does not exist on its own. You also need room for chairs to move in and out, for people to pass behind seated users and for the space to feel intentional. As a guide, allow around 75 cm from the table edge to a wall for basic seated access. If there is active traffic behind the chair, 90 cm to 120 cm is usually more practical.
This becomes especially important in restaurants, clubs and busy commercial venues where floor staff are carrying trays or where patrons are moving frequently between tables, bars and amenities. Tight layouts might increase nominal capacity, but they can reduce actual performance.
The same applies in office fit-outs. A workstation or meeting area that technically fits may still fail if chair movement blocks drawers, walkways or adjacent furniture. Good planning protects function first.
When to add fewer chairs than the table allows
There are plenty of situations where the best answer is not the maximum capacity. If your chairs have arms, if your venue targets longer dining sessions, if place settings are generous, or if your brand leans premium, fewer chairs often create a better result.
Visually, a slightly under-seated table can look more refined. Operationally, it gives guests and staff a better experience. This is especially relevant in hospitality venues where atmosphere drives return business. The room should feel full of energy, not full of furniture.
For procurement teams and fit-out planners, this is where product selection matters. A slimmer chair profile may allow better capacity without making the room feel cramped. A pedestal base may improve flexibility. A square table may be easier to combine for larger bookings than a round one. These are small decisions that change how the space works day to day.
How to choose the right setup before you buy
Measure the room, but also map the movement. Think about who uses the space, how long they stay and what needs to happen around them. A quick-service café, a boardroom and an alfresco venue can all use the same table size differently.
If you are specifying multiple tables, test one full setting properly before committing to volume. Place the chairs, allow for people to sit, and check service paths and sightlines. On a product page, six seats can look straightforward. On site, leg placement, chair backs and room constraints tell the real story.
For commercial buyers, the safest approach is to treat table capacity as a working range rather than a fixed number. That keeps your fit-out practical and leaves room for the realities of service, cleaning and daily use. It also helps you choose furniture that looks as good in operation as it does in the catalogue.
A well-planned room rarely announces itself. Guests just feel comfortable, staff move efficiently and the space looks settled. If you are weighing up how many chairs per table, that is the benchmark worth aiming for.