



Best Restaurant Booths for Acoustics Explained
A restaurant can have excellent food, polished service and a beautifully resolved fit-out, yet still lose repeat customers because conversation is hard work. The best restaurant booths for acoustics help break up a noisy dining room, create more private seating zones and make the space feel calmer without making it look clinical.
For venue owners and fit-out teams, booths are not a substitute for a complete acoustic strategy. Hard ceilings, glazing, concrete floors and open kitchens still need consideration. But a well-specified booth is one of the most practical furniture-led improvements available because it affects both the visual layout and how sound travels through the room.
Why restaurant booths make a difference to noise
Sound becomes a problem when it reflects repeatedly off hard surfaces. In many contemporary venues, timber, tile, glass, polished concrete and metal all contribute to this effect. The result is a lively room that may feel energetic at lunch, then become tiring once every table is occupied.
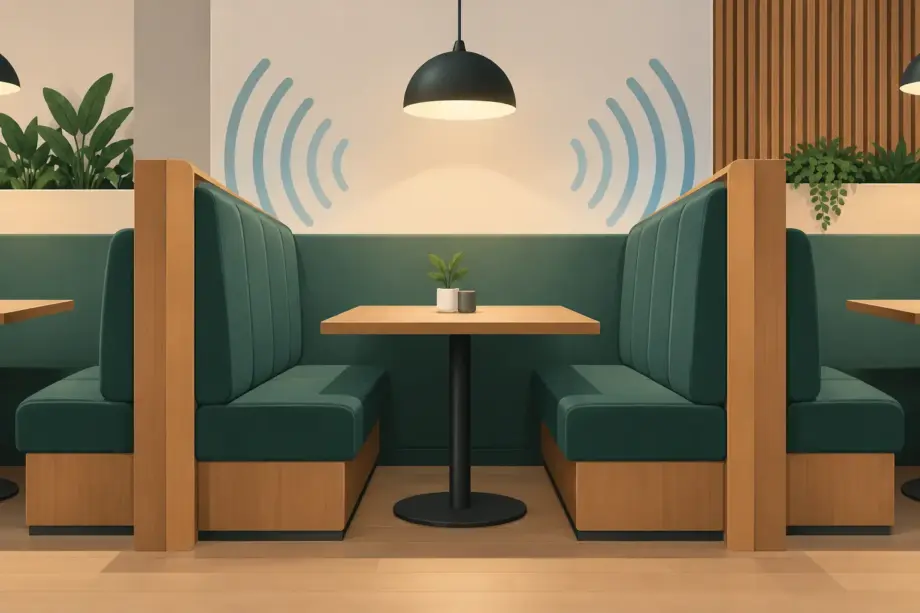
Booths change the path of sound. Their upholstered seats introduce a softer surface than a timber or metal chair, while their backs act as physical barriers between adjacent tables. High-back booths are particularly effective at reducing direct speech transfer, so guests are less exposed to the conversation behind them.
That distinction matters. A booth does not need to make a venue silent to improve the customer experience. It needs to reduce distraction, make speech easier to follow and give diners a sense of separation. In practical terms, guests can stay longer, staff can take orders more clearly and the room feels more intentional at peak service.
What makes the best restaurant booths for acoustics?
The right specification depends on your floor plan, service style and existing finishes. A compact café with timber floors has different requirements from a large club bistro or a hotel restaurant with a high ceiling. Still, several booth characteristics consistently deliver better acoustic results.
Height creates separation
A low-back banquette offers comfort and an efficient way to line walls, but it has limited impact on noise between tables. If conversation privacy is a priority, choose a higher backrest. A back height of around 1200 mm or more can screen seated guests from nearby voices while preserving sightlines across the room.
Extra-high booths can work well in larger dining spaces, especially when arranged back-to-back. They create semi-private pockets without the cost and permanence of full partitions. The trade-off is that very tall units can make a narrow venue feel enclosed, so leave clear access paths and balance them with open seating elsewhere.
Upholstery matters more than appearance alone
A padded back and seat provide more acoustic benefit than exposed timber or thinly cushioned seating. Fabric is generally more sound-absorbent than vinyl, but vinyl remains a popular commercial choice for good reason: it is easier to wipe down, durable under frequent use and better suited to hospitality spills.
For many restaurants, the most workable answer is not choosing fabric everywhere. Consider commercial-grade vinyl for the seat base and a more absorbent upholstered panel, fabric insert or acoustic wall treatment around the booth zone. If vinyl is essential for hygiene and maintenance, use the booth’s height and placement to gain the privacy benefit rather than expecting the upholstery alone to absorb substantial sound.
Texture can also help visually and acoustically. Channel stitching, fluting and buttoned detailing introduce surface variation, although they should be selected with cleaning requirements in mind. Deep seams may collect crumbs and take longer for staff to maintain between sittings.
Continuous runs outperform isolated booths
A single booth creates one comfortable table. A continuous banquette or a series of back-to-back booths can influence the whole dining room. Long upholstered runs break up reflective wall surfaces and establish a more ordered seating rhythm, particularly in rectangular spaces where sound can bounce from end to end.
Wall-mounted booths are an efficient choice where floor area is tight. They can make use of perimeter space while allowing chairs or loose seating on the opposite side of the table. Freestanding booths, meanwhile, are useful for zoning a larger floor plate into dining sections, waiting areas and quieter premium seating.
Choose booth layouts that suit service and sound
Acoustic performance is closely tied to layout. Booths placed along every wall may look cohesive, but they will not solve noise generated in the centre of a large open room. Start by identifying where guests are likely to notice the problem: beside an espresso machine, close to a pass, beneath a hard ceiling void or alongside closely packed two-person tables.
Back-to-back booths are among the strongest options for busy venues. They form a physical divider, reduce face-to-face sound transfer between groups and create a clear route for staff around the perimeter. They are particularly effective for family restaurants, clubs and casual dining operations where a full room is part of the business model.
For smaller cafés, a wall banquette with carefully spaced tables is often the more efficient investment. It maximises covers and gives the room a softer edge, but it should be paired with acoustic ceiling panels, curtains or wall finishes if the venue has many hard surfaces. Furniture cannot compensate for an entirely reflective shell.
Keep booth spacing practical. Diners need enough room to enter and exit without brushing past neighbouring tables, while team members need a clear path to carry plates and clear settings safely. A crowded layout can increase noise because guests and staff are continually negotiating the same narrow circulation zone.
Do not overlook tables, bases and surrounding seating
The booth is only one component of its setting. A heavy, stable table base prevents rattling and movement, which becomes noticeable in a busy room. Table tops should be specified for commercial wear, but overly hard surfaces can contribute to clatter from glassware and cutlery. Table mats, quality felt pads and sensible clearing procedures all make a difference during service.
Pairing booths with upholstered side chairs can soften a mixed seating plan. By contrast, filling every remaining table with metal chairs on tile can undermine the gains from the booth area. This does not mean every chair needs upholstery. It means the room should have enough soft or textured elements to avoid becoming an echo chamber.
Ceiling height also changes the decision. In a venue with a low ceiling, medium-height booths may provide sufficient separation and retain an open feel. In a warehouse-style fit-out with exposed services, higher booths can help define the dining zone, but ceiling-mounted acoustic treatment will usually be the larger contributor to overall comfort.
Specify for commercial durability, not just the showroom
A booth is a high-contact item. Guests slide in and out, bags scrape the corners, children climb on seats and cleaners work around the base every day. For this reason, the best-looking option is only the right option if it is built for commercial use.
Look for a solid internal frame, contract-grade foam that holds its shape, reinforced seams and upholstery suited to the expected cleaning regime. Vinyl should be rated for hospitality use and compatible with your approved cleaning products. For fabric, check stain resistance, abrasion performance and whether individual panels can be repaired or replaced.
Consider the base detail as well. A fully upholstered plinth can create a polished look, but it may be more vulnerable to scuffs from shoes and cleaning equipment. A recessed or durable kick base is often a smarter choice in high-traffic dining rooms. If your venue needs frequent deep cleans, ensure there are no inaccessible gaps where rubbish and spills can build up.
For procurement teams, consistency is also valuable. Selecting booth seating, tables and chairs through a commercial furniture supplier can make it easier to coordinate finishes, confirm dimensions and plan delivery around the installation schedule. Furniture Pro Australia supports venue upgrades with commercial-ready seating and tables held locally, helping operators reduce uncertainty when timing matters.
A practical approach before you place an order
Measure the available wall lengths, service aisles and table footprints before choosing a booth style. Then assess the room at its noisiest, not while it is empty. A quick conversation with staff can reveal where orders are regularly misheard or where guests ask to move tables.
Request upholstery samples and view them under your actual lighting. Dark vinyl can look sharp but show dust, while pale fabric may brighten the room but demand a more disciplined maintenance routine. If possible, map booth positions on the floor with tape so managers can test access, chair movement and sightlines before committing.
The strongest booth specification is rarely the tallest or most heavily padded model. It is the one that suits your venue’s traffic, cleaning standards, cover targets and acoustic weak points. Choose seating that earns its floor space every service, then support it with the right ceiling, wall and floor treatments. Your diners may not describe the difference as acoustics, but they will notice that the room is easier to enjoy.