



Restaurant Table Sizing Guide for Venues
A table that looks right on a showroom floor can become a problem the moment service starts. In a live venue, a few centimetres too wide can pinch a walkway, slow staff, and make guests feel boxed in. That is why a practical restaurant table sizing guide matters – not just for aesthetics, but for covers, comfort, and day-to-day efficiency.
For restaurant owners, café operators, and fit-out teams, table sizing sits at the point where design meets operations. You are not simply choosing a top shape you like. You are balancing seating capacity, circulation, accessibility, cleaning access, and the style of service your floor needs to support. The best result is rarely the biggest table you can fit. It is the table that lets the room work properly.
How to use a restaurant table sizing guide
The easiest mistake is sizing tables by guest count alone. A two-person table is not automatically right because it seats two. You need to think about the width of plates, glassware, share dishes, point-of-sale devices, and how often guests stay longer than expected. In full-service dining, table real estate needs to do more work than in a quick-service setting.
As a baseline, allow around 600mm of table edge per person for comfortable dining. That gives guests enough elbow room for a main plate, cutlery, and a drink without feeling crowded. In tighter cafés you may trim that slightly, but once you push too far, the venue starts to feel cramped even if the room still looks polished.
Table depth also matters. A narrow tabletop may suit coffee and a pastry, but it will struggle with shared plates, condiments, water service, or laptops during quieter day trade. For many hospitality venues, the sweet spot is not the smallest table available. It is the smallest table that still suits the menu and customer behaviour.
Standard restaurant table sizes by seating type
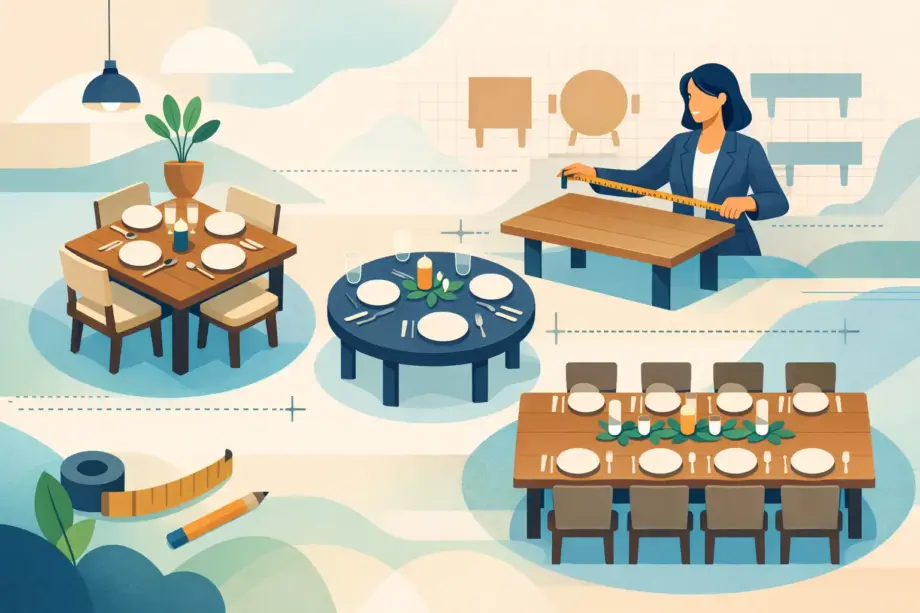
Square tables remain one of the most flexible options for hospitality layouts. A 700mm square table usually suits two guests in a compact café or casual dining space. Move up to 800mm square and you gain a more comfortable two-person setting, with enough surface area for fuller meals. An 900mm square table can work for four, though that depends on the dining style and chair dimensions.
Round tables soften the room visually and help conversation, which is why they are often used in contemporary restaurants and higher-end venues. A 700mm to 800mm round table generally suits two people. For four guests, 900mm to 1000mm round is a common range. Once you go larger, the footprint increases quickly, so round tables need careful planning in tighter floorplates.
Rectangular tables are often the most efficient choice when you need to maximise seating along walls or in linear runs. A 1200mm x 750mm table usually seats four comfortably, especially in casual dining. A 1400mm to 1600mm length can seat six, but whether that feels generous or tight depends on chair width, table base placement, and how much tableware service is involved.
Bar-height and communal tables play by slightly different rules. They can improve capacity and create a more social look, but they are not right for every demographic or every dwell time. In venues with a strong takeaway or fast-turn model, they work well. In family dining or places where guests linger over multiple courses, standard dining height often performs better.
Typical table size ranges
For two seats, 700mm square, 800mm square, or 700mm to 800mm round are common starting points. For four seats, 800mm to 900mm square or 1200mm x 750mm rectangular usually works well. For six seats, rectangular tables around 1500mm x 800mm are often more practical than pushing a square format too far.
These are useful benchmarks, not fixed rules. The right size still depends on chair dimensions, menu format, and the amount of circulation space your service team needs.
The spacing around the table matters just as much
A well-sized table can still fail in a poor layout. If guests cannot pull their chairs out properly, or staff have to turn sideways to pass, the problem is not the tabletop alone. It is the clearance around it.
As a general planning guide, allow at least 900mm for main circulation paths where staff and guests regularly pass. Secondary clearances can sometimes be tighter, but if your room relies on continuous service movement, squeezing aisle widths to add one extra table can be a false economy. It may increase theoretical capacity while reducing actual service quality.
Behind occupied chairs, more space is usually better. Around 450mm from table edge to an obstruction can work in compact settings, but that is tight. Once you want guests to sit, stand, and move more comfortably during regular service, larger clearances make a visible difference.
This is where commercial fit-out planning becomes practical rather than aspirational. It is easy to draw a layout that fits more tables on paper. It is harder to run plates, clear glassware, and accommodate prams, high chairs, or accessibility needs in real time.
Match the table size to your service model
A breakfast café, a wine bar, and a full-service restaurant may all seat four people, but they do not need the same table. That is where many buying decisions go off track.
If your venue serves quick meals, limited tableware, and turns tables fast, smaller tops can make sense. They support density and keep the room agile. If your menu includes shared plates, larger mains, bottle service, or extensive glassware, guests need more surface area to dine comfortably.
There is also a commercial trade-off between flexibility and optimisation. Smaller square tables that can join together give you options for couples, fours, and larger bookings. Larger fixed tables can simplify the room, but they reduce your ability to adapt during different dayparts. For many operators, modularity wins because it helps the floor respond to changing demand without looking improvised.
Chair dimensions and table bases change the result
A restaurant table sizing guide is incomplete if it ignores the seating paired with it. Chair width, armrests, and leg design all affect how many guests can sit comfortably at one table.
A slim armless dining chair gives you more flexibility than a wide tub chair. If you are aiming to seat four at a square table, the difference between a 450mm-wide chair and a 560mm-wide chair is significant. The table may technically seat four in both cases, but the guest experience will not be the same.
Base design matters too. Central pedestal bases often improve legroom and make it easier to use all sides of the table. Four-leg tables can be perfectly suitable, but in smaller sizes they sometimes limit where chairs can tuck in. That becomes more noticeable in compact venues where every bit of clearance counts.
Materials, edge profiles, and daily wear
Sizing is not only about dimensions. The material and construction of the table influence how well that size performs in service. A bulky edge profile can make a table feel heavier in the room. A thinner profile may create a cleaner visual line and help a space feel less crowded, even when table numbers are unchanged.
For indoor hospitality use, durability should sit alongside appearance. Tops need to handle constant wiping, movement, spills, and the occasional impact from bags or service equipment. In outdoor dining areas, weather resistance becomes another layer of the sizing decision because larger tables are harder to move and store if conditions change.
This is where commercially rated products earn their keep. A table that looks right but fails under daily venue use quickly becomes an expensive correction.
Common sizing mistakes to avoid
The most common error is overfilling the floor with undersized tables and underspaced walkways. It can look profitable during planning, then feel uncomfortable from the first busy Friday night. Guests notice crowding immediately, and staff efficiency drops just as quickly.
Another mistake is copying a layout from another venue without accounting for your own menu and customer mix. A compact urban espresso bar may suit smaller rounds and tighter spacing. A suburban restaurant with longer sittings, family groups, and more generous service usually needs more breathing room.
It is also worth avoiding one-size-fits-all thinking. Not every section of the venue needs the same table format. Banquette zones, window seating, outdoor areas, and central dining sections can each benefit from different dimensions if the overall look stays cohesive.
Planning for procurement, not just design
Once you know the right dimensions, availability matters. Fit-out timelines rarely leave much room for backorders and substitutions, especially when opening dates and contractor schedules are already locked in. Choosing table sizes that are commercially practical to source, deliver, and replace is part of making a smart buying decision.
For Australian venues, that often means prioritising commercial-grade stock with reliable dispatch and clear warranty support. It is not the glamorous part of the selection process, but it is the part that protects the rollout. Furniture Pro Australia works with this reality every day: operators want tables that look sharp, perform hard, and arrive when the project needs them.
A good floorplan should survive contact with service, cleaning, peak trade, and the odd last-minute booking adjustment. If your table sizing supports all of that, you are not only furnishing a room. You are setting up the venue to trade more smoothly from day one.
The right table size is the one that lets guests settle in, staff move freely, and the room hold its shape when service gets busy. If a layout can do that, it is doing its job.