


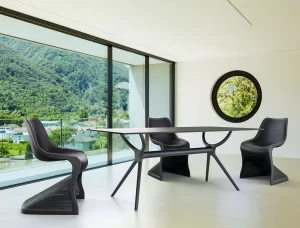

Workplace Furniture for Collaboration That Works

A productive team rarely collaborates around a boardroom table all day. Ideas are often tested in a quick stand-up, refined over a laptop at a shared table, or resolved in a quiet corner away from the main office floor. Workplace furniture for collaboration needs to support those changing moments without making the workspace feel crowded, noisy or difficult to manage.
For office managers, fit-out professionals and procurement teams, the goal is not simply to buy more tables and chairs. It is to create practical settings where people can meet with purpose, move easily between tasks and return to focused work without disruption. The right mix also needs to withstand daily commercial use, suit the visual character of the business and remain realistic for the available floorplan and budget.
Start with the work, not the furniture
Collaboration means different things in different workplaces. A creative agency may need an open project zone where teams can pin up concepts and gather several times a day. A professional services office may require private spaces for sensitive conversations, plus a reliable boardroom for client meetings. A sales team could benefit most from small, informal touchdown settings for one-to-one coaching and short calls.
Before selecting products, identify how many people need to meet, how long they usually stay, whether laptops and screens are involved, and how much privacy the conversation needs. This prevents a common fit-out mistake: filling an office with impressive-looking meeting furniture that is either too formal, too large or rarely used.
A useful layout generally provides a choice of settings rather than one all-purpose collaboration zone. People should be able to select the space that suits the task, whether that is a five-minute check-in, a two-hour planning session or a confidential discussion.
Build a mix of collaborative settings
The most effective workplaces give teams options while maintaining a clear, cohesive look. Large meeting rooms still matter, but they should not carry every conversation. Smaller settings reduce the pressure of booking a room and make spontaneous discussions easier to accommodate.
Shared tables for active project work
Communal tables are a strong choice for teams working side by side. A generous work table can support laptops, samples, paperwork and coffee without forcing people into a tight arrangement. Consider rectangular tables for structured teams and longer project work, or round tables where equal participation is the priority.
Table height matters. Standard-height tables suit laptop work and longer seated sessions. Bar-height tables create a more energetic setting for quick discussions, particularly when paired with commercial stools. They are useful near kitchens, breakout areas or open-plan team zones, but they are less suitable as the only meeting option. Not every employee or visitor will find a stool comfortable or accessible for extended use.
For a polished, durable finish, select commercial table bases and tops suited to the workload. Laminate tops can be practical for high-use offices because they are easy to maintain, while timber-look finishes add warmth without asking the team to treat the surface like a showpiece. In client-facing areas, the base design should allow chairs to tuck in comfortably and leave enough legroom around the table.
Small meeting points that earn their floor space
Two- and four-seat meeting settings often deliver more value than an oversized boardroom. They suit interviews, quick approvals, supplier visits and manager check-ins, while giving staff a place to step away from their desk for a focused discussion.
A compact round table paired with comfortable commercial chairs creates an approachable meeting point and reduces the visual bulk of a larger setting. In narrow spaces, a slim rectangular table against a wall can work well, provided there is enough clearance for chairs and circulation. Where meetings include screens or laptops, plan power access from the outset rather than relying on extension leads across walkways.
Booth seating and office pods for better acoustics
Open-plan offices encourage connection, but they can also create distractions. Booth seating provides a more contained place for small groups to talk without exposing every conversation to the room. High-back booths can help soften noise and give users a sense of separation, making them well suited to breakout areas, hospitality-style office lounges and collaborative work zones.
Office pods are another practical option where enclosed space is limited. They can support calls, one-to-one meetings or concentrated work in a busy environment. The trade-off is footprint and ventilation requirements, so pods should be positioned with access, power and circulation in mind. They are best used to complement meeting rooms and open spaces, not replace a considered overall layout.
Choose chairs for comfort, movement and commercial use
Collaboration can be brief, but it is not always casual. A chair that feels acceptable for ten minutes may become uncomfortable during a workshop or client presentation. Select seating based on the likely duration of use, the required level of mobility and the style of the setting.
Stackable or lightweight chairs are useful where rooms need to change function regularly. They allow a training space to become a workshop room, or a meeting area to be cleared for a larger event. Upholstered chairs bring comfort and a more refined appearance to boardrooms and reception-adjacent meeting spaces, though the upholstery should be chosen with cleaning, wear and colour consistency in mind.
Task chairs have a place at shared desks and project tables where people may work for several hours. Look for adjustable features and supportive design rather than treating every collaborative chair as occasional seating. For high-traffic areas, commercial-grade frames and finishes are worth prioritising. Replacing under-specified furniture early is rarely a saving.
Plan circulation, power and sightlines
Well-chosen furniture can still fail if the layout blocks movement. Teams need enough space to pull out chairs, carry documents, greet visitors and move between meeting zones without interrupting others. Crowded layouts make a workplace feel less capable, regardless of the furniture quality.
Allow clear paths between workstations, collaboration areas and exits. Keep informal meeting furniture away from noisy equipment, kitchen queues and main walkways where possible. If a space is intended for concentrated discussion, position it away from the busiest route through the office.
Power access deserves the same attention as furniture selection. Shared tables used for laptops need convenient charging points, while video calls benefit from a nearby power source and an uncluttered background. Cable management keeps the setting professional and reduces trip hazards. For client-facing spaces, it also protects the visual standard of the fit-out.
Sightlines shape behaviour as well. Transparent, open areas encourage chance conversations and make a workplace feel active. More enclosed settings signal that people can take a call or discuss sensitive matters. A balanced office includes both. If every meeting is visible and audible, staff may avoid collaboration when discretion matters.
Keep the palette cohesive across zones
Collaboration spaces should feel connected to the rest of the workplace, even when they use different furniture forms. Repeating a timber tone, base finish, upholstery colour or accent shade across desks, meeting tables and lounge settings helps the fit-out look deliberate rather than assembled over time.
This does not mean every piece must match exactly. Variation helps staff recognise the purpose of each zone. Softer lounge seating can make a breakout area more relaxed, while clean-lined tables and supportive chairs give formal meeting rooms the right level of structure. The key is to use materials that hold up to their setting. Light upholstery may look sharp in a low-traffic executive area, but darker or patterned commercial fabrics can be more forgiving in a busy team space.
Furniture Pro Australia’s commercial range makes it easier to coordinate desks, meeting tables, seating, storage and breakout furniture across a complete workplace upgrade. Selecting compatible pieces from the beginning can simplify procurement, delivery scheduling and future additions.
Buy for flexibility, but avoid movable clutter
Flexible furniture is valuable when it solves a real operational need. Tables on castors, nesting tables and stackable chairs can help a workplace adapt for training, presentations or team events. However, a room full of mobile pieces can feel temporary if nothing has a defined home.
Use movable furniture where layouts genuinely change, then anchor the rest of the space with stable workstations, storage and meeting settings. Storage is particularly useful near project areas, giving teams a place for samples, equipment and documents rather than allowing shared tables to become permanent dumping grounds.
When comparing options, check lead times, stock availability, warranty coverage and delivery access alongside the product specification. A furniture choice is only useful if it can arrive when the fit-out needs it and be supported after installation. Australian-held stock and clear dispatch arrangements can make a meaningful difference when an office move or refurbishment has a fixed handover date.
The best collaborative workplace is not the one with the most furniture. It is the one where a team can gather, decide, create and move on with less friction. Choose settings that reflect how your people actually work, and the space will continue to support better conversations long after the fit-out is complete.