



Office Booths Versus Meeting Rooms Compared
A team member has found a quiet corner to take a confidential call. Two minutes later, another colleague needs the boardroom for a quick client discussion, while a third is searching for somewhere to focus before a deadline. This is where the decision between office booths versus meeting rooms becomes a practical fit-out question, not simply a design preference.
Both serve a place in a productive workplace, but they solve different problems. A well-planned office often needs both: enclosed rooms for collaboration that requires space and permanence, and office booths or pods for short, focused work without tying up a larger room.
Office Booths Versus Meeting Rooms: The Core Difference
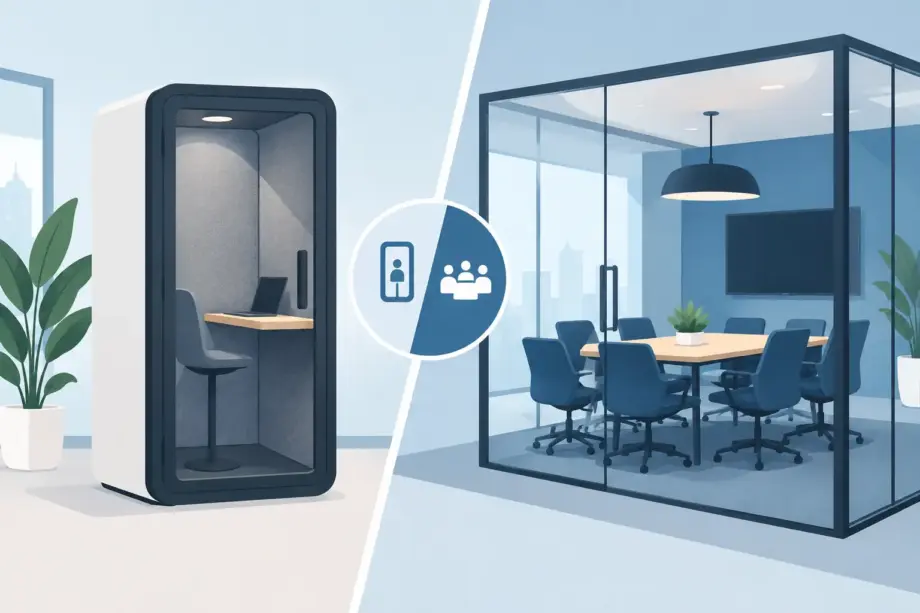
Office booths are compact, self-contained spaces designed for one to several people. Depending on the configuration, they can support private phone calls, video meetings, focused individual work and short team catch-ups. Most are freestanding or semi-freestanding, so they can be introduced into an existing office without the cost, mess and lead time of constructing a permanent room.
Meeting rooms are fixed, enclosed spaces built for longer discussions, presentations, client meetings, workshops and team decision-making. They generally offer more floor area, a larger table, several chairs, display technology and the privacy needed for structured collaboration.
The distinction matters because meeting rooms can become an expensive use of floor space when they are regularly occupied by one person on a 20-minute call. At the same time, a small booth is not a suitable replacement for a six-person planning session that involves laptops, samples, a screen and several hours of discussion.
When Office Booths Make Better Commercial Sense
Office booths are particularly useful in open-plan workplaces where noise, visibility and interruptions are affecting concentration. They create a destination for activities that do not need a full meeting room but should not happen at a desk.
A one-person phone booth gives staff an appropriate place for sensitive conversations, supplier calls or video meetings. This reduces background noise for the caller and for the people working nearby. It can also make a workplace feel more considered, especially in customer-facing offices where professionalism is noticed in the details.
Two- and four-person office pods are suited to brief conversations that would otherwise happen between workstations. They work well for managers checking in with staff, recruiters conducting an initial video interview, or small project teams reviewing a task before returning to their desks. For hybrid workplaces, they can help accommodate more varied work styles without increasing the overall footprint.
The strongest case for booths is flexibility. A quality commercial booth can be positioned within an existing layout, allowing businesses to respond to growth, departmental changes or a new tenancy arrangement. If the office moves, a freestanding solution may be easier to relocate than a built room, subject to the product design and access requirements.
There are trade-offs. Booths have a smaller capacity, may require nearby power access, and need clear circulation space around them. Their acoustic performance also varies by construction, ventilation design, door seals and how the booth is used. They reduce noise significantly, but buyers should avoid assuming every model will deliver complete soundproofing.
When Meeting Rooms Are the Better Investment
A dedicated meeting room remains essential when collaboration is central to the work being done. Teams need room to spread out documents, connect devices, view a screen comfortably and speak without feeling compressed. A permanent room also supports a more polished experience for clients, contractors and senior visitors.
Meeting rooms are usually the right choice for formal interviews, performance discussions, presentations, training and project workshops. They provide the space to select an appropriately sized boardroom table, ergonomic meeting chairs, storage and audiovisual equipment that match the organisation’s daily requirements.
For businesses that rely on face-to-face client meetings, a room can contribute to brand perception as much as it contributes to workflow. The table finish, seating style, lighting and acoustic treatment should align with the wider reception and work area. A room that feels professional and comfortable can help visitors focus on the conversation rather than the setting.
The limitation is availability. In many offices, meeting rooms are in demand because there are too few of them, yet they are often booked for calls that only require one or two people. Adding another permanent room is not always feasible, particularly in leased premises where construction approvals, services and future make-good obligations need to be considered.
Assess How Your Workplace Actually Uses Space
Before choosing office booths, meeting rooms or a mix of both, look at how spaces are being used over a typical fortnight. Booking data can be useful, but it does not tell the whole story. Walk through the office and observe whether people are taking calls in corridors, using the lunch area for private chats or avoiding the boardroom because it is booked all day.
Consider the size and type of conversations taking place. If most room bookings involve one person on a video call, phone booths can release pressure on formal rooms. If small groups regularly gather around screens or documents, a four-person booth may be useful, provided it has the power, ventilation and internal workspace required.
Also consider the nature of the conversations. HR matters, commercial negotiations and personal calls require greater discretion than routine project updates. A booth can offer valuable visual and acoustic separation, but highly sensitive discussions may still be better suited to a properly enclosed meeting room with suitable acoustic treatment.
Capacity planning matters too. A business with 40 people does not automatically need a large number of booths. The better question is how many people need privacy at the same time, during the busiest periods. Consider hybrid attendance patterns, call-heavy roles, sales activity and the number of external meetings held each week.
Compare Cost Beyond the Purchase Price
The upfront price of a booth and a meeting-room fit-out cannot be compared in isolation. A permanent meeting room may involve partitions, glazing, electrical work, flooring alterations, lighting, air conditioning changes, approvals and downtime. It can be a sound long-term investment, but the full project cost should be clear before committing.
Office booths generally offer a more contained procurement path. Buyers can select a configuration, finishes and seating arrangement, confirm access, and plan delivery and installation around the office schedule. For time-sensitive relocations or staged upgrades, that speed can be a significant advantage.
However, commercial buyers should still check practical details before ordering. Measure lift access, doorways, loading zones and final placement areas. Confirm power requirements, ventilation clearance, floor loading where relevant, and whether the booth will be installed on carpet, hard flooring or a raised-access floor. A visually appealing pod that cannot be delivered through the building is not an efficient purchase.
Durability should remain part of the decision. Commercial furniture is expected to withstand daily use, repeated door movements, chair movement, cable wear and cleaning routines. Specify materials and upholstery that suit the workplace, and consider warranty coverage as part of the total value rather than an afterthought.
Design a Mix That Supports Different Work Modes
The most effective workplaces do not force every task into one type of space. They provide a clear choice between open collaboration, focused individual work, short private conversations and formal group meetings.
A practical layout might pair one or two phone booths near an open workstation zone with a small collaboration booth nearby, while retaining a larger meeting room for client presentations and team sessions. Position booths where they are easy to find but do not block walkways, reception sightlines or emergency access. Avoid placing them directly beside noisy kitchen areas, printers or high-traffic entries, as surrounding noise can affect the experience.
Furniture selection inside each space should follow the intended use. Phone booths need a stable work ledge, power access and comfortable perch seating if calls run long. Small meeting booths need an appropriately proportioned table and seating that supports short discussions without overcrowding. Meeting rooms require table dimensions, chair spacing and cable management that make longer sessions comfortable and organised.
For Australian businesses furnishing quickly, stock availability and reliable delivery are often as important as the design brief. Furniture Pro Australia helps commercial buyers source office furniture and pods with the practical considerations of dispatch, delivery and ongoing use in mind.
The right choice is the one that removes friction from the working day. Start with the conversations your team needs to have, the privacy they require and the floor space you can dedicate with confidence. Then furnish each setting for the work it is genuinely expected to do.