


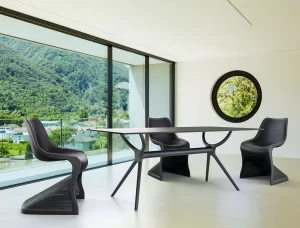

Accessible Restaurant Seating That Works Harder
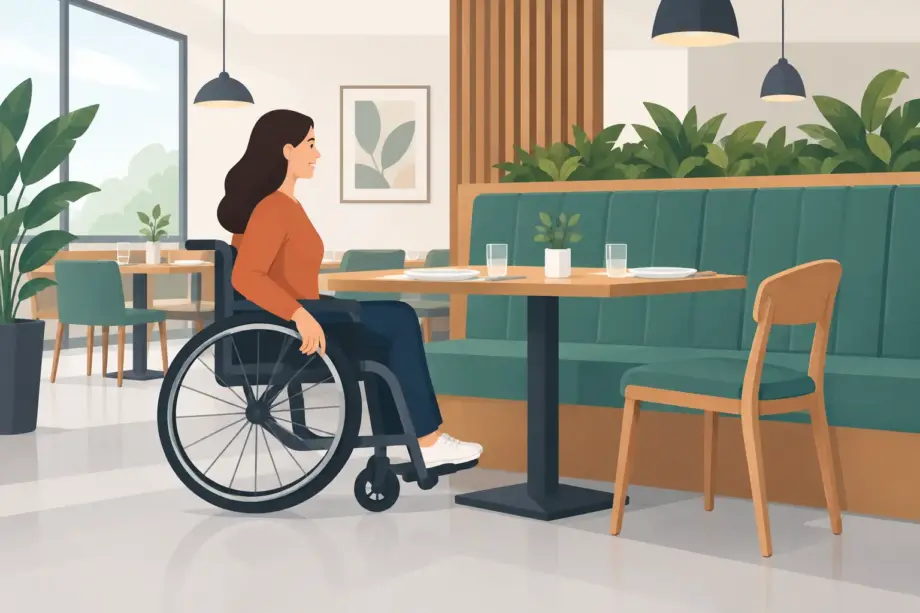
A busy Friday service quickly exposes a weak seating plan. A chair pulled too far into an aisle, a table base that blocks knee clearance or a tightly packed banquette can make a venue harder to use, harder to serve and less welcoming. Accessible restaurant seating is not a specialist add-on at the edge of the dining room. It is a practical part of a well-run floor plan that helps more guests enjoy the venue with confidence.
For restaurant owners, venue managers and fit-out teams, the goal is to combine clear circulation, comfortable furniture and a consistent look across the room. Done well, accessibility supports service flow and protects the polished customer experience your venue has worked hard to create.
Start With the Floor Plan, Not the Chair
Seating decisions only work when they are made alongside circulation and service requirements. It is tempting to begin with a favourite dining chair or the maximum number of covers, then fit tables around it. In practice, that approach often creates narrow routes, awkward turns and table settings that staff cannot reach without disturbing guests.
Map the journey from the entry to the host point, dining areas, accessible amenities, bar and outdoor seating. Identify the paths guests and staff will use at peak times, including where chairs are likely to be moved back. These routes need to remain usable when the room is full, not just when furniture is neatly tucked in before service.
Accessibility requirements vary by building type, location and the scope of works. Australian standards, the National Construction Code and local approval conditions can all affect a fit-out. Work with your building surveyor, designer or access consultant early, particularly for a new venue or significant refurbishment. Furniture selection should support that advice rather than try to solve a layout issue after installation.
Accessible Restaurant Seating Needs Real Choice
A functional dining room gives guests more than one way to sit. Some people need a chair with arms to assist sitting and standing. Others need room beside the table for a wheelchair, walking frame, pram or assistance animal. Guests with limited mobility may find low lounges, deep booths and lightweight folding chairs difficult, even when those pieces suit the venue aesthetic.
The strongest approach is to distribute suitable tables through the restaurant instead of grouping them all in one obvious area. A guest should be able to choose a quiet corner, a window table or a place close to companions without having to request a separate arrangement. This feels more welcoming and gives front-of-house staff greater flexibility when managing bookings.
Choose Tables That Provide Clear Knee Space
Table design matters as much as the chair. Pedestal and central-base tables can provide more usable space underneath than four-leg frames, particularly where a guest needs to position a wheelchair close to the tabletop. Check the base footprint as well as the tabletop size. An oversized or heavily shaped base may obstruct foot placement even if the top appears generous.
Consider tabletop height, underside clearance and stability together. Tables should be comfortable for a broad range of guests while remaining sturdy enough for commercial service. Adjustable-height tables can be useful in some settings, but they are not always necessary. A consistent range of commercial dining tables, with carefully selected bases, is often easier to specify, clean and maintain.
Avoid relying on one removable chair at an otherwise crowded table. The space must still allow a guest to approach, turn and sit comfortably without creating a blockage for nearby diners or staff carrying plates.
Select Chairs for Comfort, Strength and Movement
Commercial dining chairs need to withstand frequent movement, cleaning and close contact with tables. For accessible seating, look beyond the finish and assess how the chair performs in use. A stable chair with a supportive back, sensible seat height and a manageable weight will suit a wider range of guests and make resets easier for staff.
Armchairs can be valuable at selected tables because they offer additional support, but they do take up more room and may not slide fully under every tabletop. Use them where the layout permits rather than forcing them into a tight floor plan. Armless chairs remain useful for flexible configurations, provided they are solid, comfortable and easy to reposition.
Upholstered seating can improve comfort and acoustic control, especially in long-stay dining venues. It also requires a fabric or vinyl selected for commercial wear, regular cleaning and likely spill exposure. In high-turnover cafés and casual restaurants, durable polypropylene, timber or metal-framed seating may offer a more practical balance of appearance, maintenance and longevity.
Keep Aisles Clear During Service
The usable width of an aisle is affected by more than table placement. Consider chair backs, bags, high chairs, portable heaters, menu stands, queue barriers and the staff station. Each addition can gradually reduce circulation until the dining room feels congested.
Train staff to reset tables with access in mind. Chairs should be returned neatly, spare furniture should not be stored in customer routes, and walkways should stay clear of cartons, cleaning equipment and temporary promotional displays. These operational habits cost little, yet they make a material difference to how easily guests move through the venue.
Outdoor dining deserves the same attention. Pavers, decking boards, drainage grates and uneven surfaces can affect table stability and mobility. Choose commercial outdoor tables with adjustable feet where appropriate, and position furniture so guests can move from the footpath or entry without navigating a maze of stools and planters. If umbrellas, screens or heaters are used, their bases must be included in the circulation plan.
Use Banquettes and Booths Carefully
Banquettes create visual rhythm, maximise perimeter space and can make a restaurant feel settled from the moment guests walk in. They are particularly effective along walls or in larger zones where loose furniture would otherwise shift constantly. But a venue made entirely of fixed booths limits choice and can make it difficult to accommodate different mobility needs.
Pair banquettes with loose tables and chairs, or include nearby flexible settings that offer comparable views and atmosphere. Where booths are used, ensure the table can be accessed without requiring a guest to transfer from a mobility device. A mix of fixed and movable furniture gives your team options for groups, peak periods and changing operational needs.
Build a Cohesive Look Without Repeating Every Piece
Accessible layouts do not need to look institutional or improvised. The design opportunity is to create consistency through materials, colour, base styles and upholstery while varying the furniture format. For example, a timber-look chair, upholstered armchair and banquette can share complementary tones, while pedestal tables and bar tables can use related base finishes.
Contrast can also assist with navigation. A chair that clearly stands apart from the floor finish is easier to identify than one that visually disappears into it. The same principle applies to table edges, steps and changes in level. This does not mean filling the venue with bold colours. Thoughtful tonal difference can support wayfinding while maintaining a refined hospitality look.
Furniture Pro Australia supplies commercial seating, tables and hospitality furniture suited to coordinated indoor and outdoor fit-outs. Specifying from a broad commercial range can help maintain a consistent design language while selecting the practical chair, table and base combination each zone requires.
Plan for Flexibility, Then Protect It
Restaurants change through the week. A layout that works for weekday lunches may need to accommodate larger bookings on Saturday night, private functions or increased outdoor trade in warmer months. Flexible furniture lets a venue adapt, but only if staff know which configurations preserve access.
Create a simple floor plan for common service periods and identify the tables that should remain available for accessible use. This avoids the common problem of turning the only suitable table into a storage point, a walk-in station or a permanent two-person setting. When tables are joined for groups, check that the new arrangement does not close off a key pathway.
Before signing off on a furniture order, place sample pieces on the actual floor plan where possible. Test the layout with chairs pulled out, staff passing behind diners and tables set for service. A few practical checks before purchase can prevent expensive compromises after opening night.
The best accessible restaurant seating does not announce itself. It simply gives more people the freedom to enter, move, settle in and enjoy the meal – while helping your venue operate with the calm, capable flow that guests remember.